<-- style PDP --> 26 Hazel Avenue, Hamilton - Detached for sale for $575,500
  • new
  • for sale
  • leased

26 Hazel Avenue

Hamilton, Ontario, L8L 6C9 - Gibson

$575,500

  • Neighbourhood

    Gibson

  • Major Intersection

    Wilson Street

  • Listed Since: 1 day(s)

  • Last update: today

Overview

  • Property Type

    Detached, 2 1/2 Storey

  • Bedrooms

    4

  • Bathrooms

    2

  • Basement

    Full + Unfinished

  • Kitchen

    1

  • Total Parking

    n/a

  • Lot Size

    26x76.5 (Feet)

  • Taxes

    $2,845.00 (2025)

  • Type

    Freehold

Property Description

Property description for 26 Hazel Avenue, Hamilton

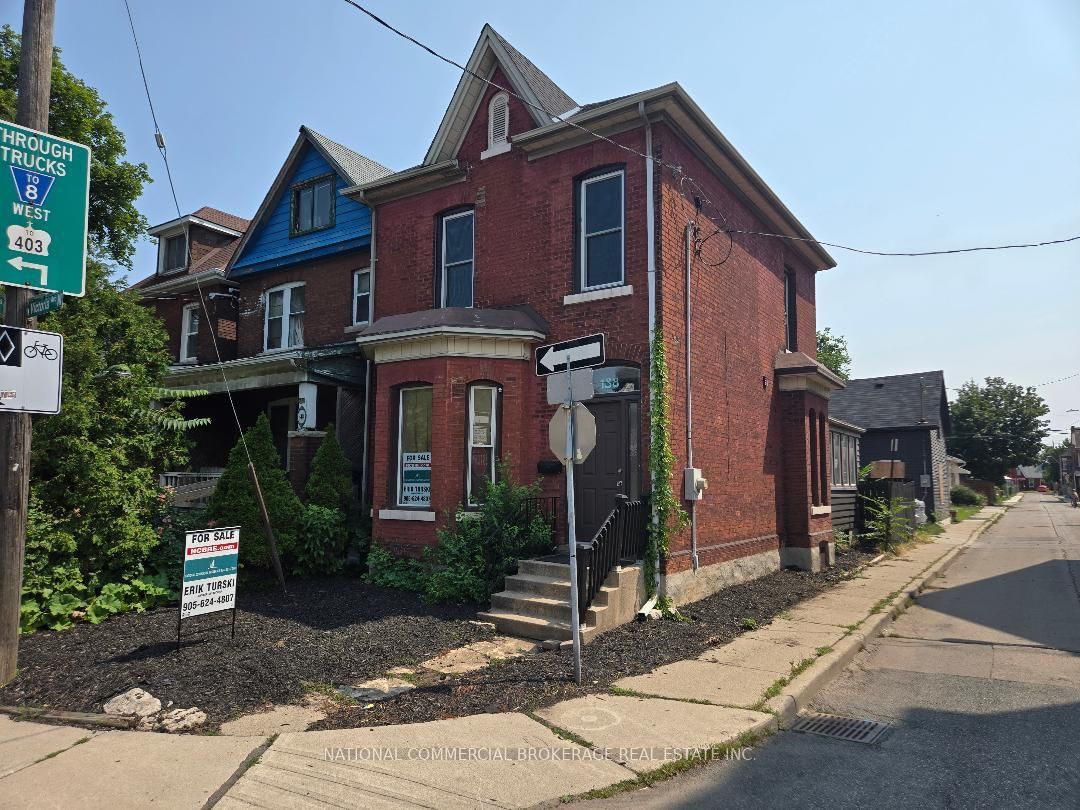
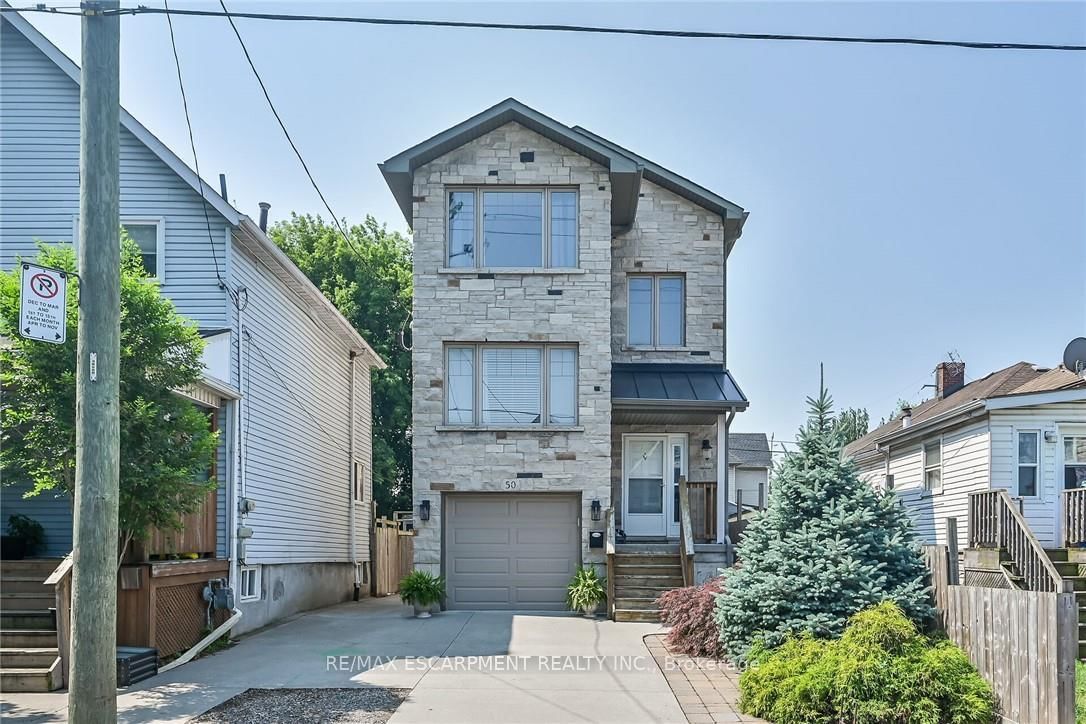
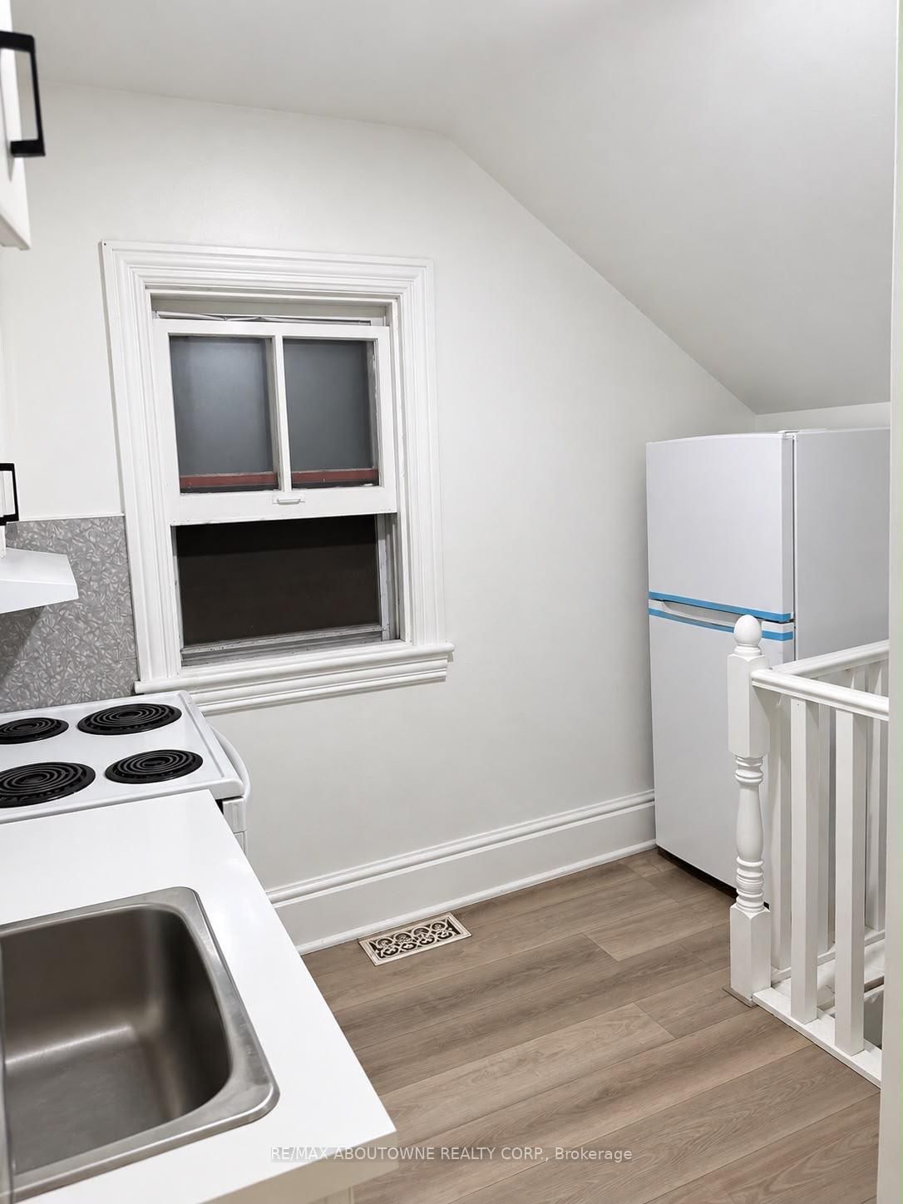
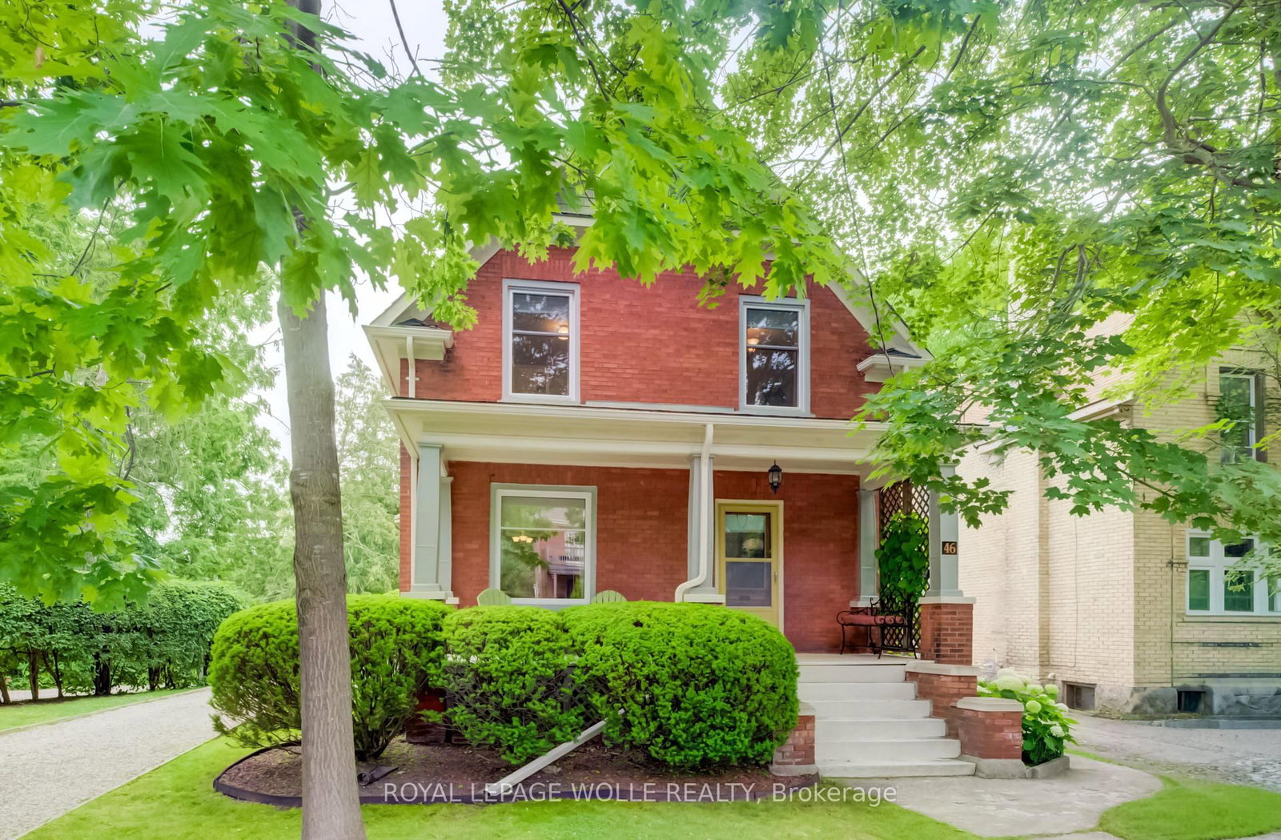
Welcome to 26 Hazel Avenue! Located in the vibrant Gibson neighbourhood, this fully detached all-brick beauty has it all - original charm, quality updates, great square footage with layout flexibility across 3 finished floors. Kick off your boots in the covered front porch and step into the large foyer that features stained glass and incredible hardwood floors that continue throughout most of the main floor. The connected living and dining space maintain the original millwork while blending modern paint tones, an electric fireplace with custom surround, light fixtures and loads of natural light. The chef's kitchen was renovated in 2025 with new countertops, island, dishwasher, stove, range hood, additional counter space and access to the rear mudroom and back deck. Rounding off the main floor is a convenient 2-piece bath - a rarity for this era of home. Heading upstairs you'll find 4 bedrooms complete with hardwood flooring, laundry, new windows and a charming fully renovated 4-piece bath. The stunning, vaulted 3rd floor offers space for a family room, home gym, office and features exposed beams, modern flooring and updated lighting. In addition to the handy enclosed front porch and rear mudroom this property offers a large deck perfect for lounging and barbequing, patio and grass space. Located in Gibson, 26 Hazel Ave is conveniently located near transit routes, parks, schools, Barton Village shopping/dining and just a short drive or cycle to downtown and the West Harbour GO. Additional updates include roof, waterline, landscaping, owner water tank and more.

Listed by ROYAL LEPAGE STATE REALTY

  • MLS #

    X14133304

  • Sq. Ft

    1500-2000

  • Sq. Ft. Source

    MLS

  • Lot Irregularities

    n/a

  • Year Built

    Available Upon Request

  • Pool

    None

  • Drive

    None, Private

  • Garage

    None

  • Total Parking

    0

  • Family Room

    Y

  • Den

    Y

  • Exterior

    Brick

  • Fireplace

    Y

  • Roof

    Asphalt Shingle

  • Foundation

    Stone

  • Elevator

    n/a

  • Water View

    n/a

  • Laundry Level

    Upper

  • Heat

    Forced Air

  • A/C

    Central Air

  • Water

    Municipal

  • Water Supply

    n/a

  • Sewers

    Sewers

  • Central Vac

    N

  • Living

    3.02 x 3.82 ft Main level

  • Living

    3.01 x 4.34 ft Main level

  • Kitchen

    3.09 x 4.01 ft Main level

  • Bathroom

    1.89 x 1.1 ft Main level

    2 Pc Bath

  • Foyer

    3.02 x 3.16 ft Main level

  • Mudroom

    3.02 x 2.02 ft Main level

  • Primary

    3.13 x 3.43 ft 2nd level

  • 2nd Br

    2.71 x 2.39 ft 2nd level

  • 3rd Br

    3.11 x 2.78 ft 2nd level

  • 4th Br

    3.12 x 3.18 ft 2nd level

  • Bathroom

    2.17 x 2.18 ft 2nd level

    4 Pc Bath

  • Laundry

    2.0 x 1.0 ft 2nd level

  • Loft

    4.34 x 8.01 ft 3rd level

Thinking of Selling?

Find Out Your Home’s Value in Today’s Market!

No Email or Signup is required to view your home estimate.

estimate your home value

Contact Manoj Kukreja

Sales Representative,
Century 21 People’s Choice Realty Inc.,
Brokerage
(647) 576 - 2100

Manoj profile avatar

Estimated price

Date
Price
Change
2026-10-30
$567,319
-4.29%

Mortgage Calculator

This data is for informational purposes only.

Mortgage Payment per month

Principal Amount

Interest

Total Payable

Amortization

Amortization

Closing Cost Calculator

This data is for informational purposes only.

Closing Cost Total for this property

Total Cash flow for purchasing this property

Down Payment(%)*
Additional information

Provincial Land Transfer Tax

Ontario Land Transfer Tax Rebate

Toronto Land Transfer Tax

Toronto Land Transfer Tax Rebate

PST on CMHC Insurance Premium

Lawyer Fees

$2,825

Government Registration Fee's

$164

Title Insurance

Closing Cost Total

Total Cash flow for purchasing this property

Provincial Land Transfer Tax

Ontario Land Transfer Tax Rebate

Toronto Land Transfer Tax

Toronto Land Transfer Tax Rebate

PST on CMHC Insurance Premium

Lawyer Fees

$2,825

Government Registarion Fee's

$164

Title Insurance

Down Payment(%)*

* A down payment of less than 20% is permitted only for first-time home buyers purchasing their principal residence. The minimum down payment required is 5% for the portion of the purchase price up to $500,000, and 10% for the portion between $500,000 and $1,500,000. For properties priced over $1,500,000, a minimum down payment of 20% is required.

Thinking of Selling?

Find Out Your Home’s Value in Today’s Market!

No Email or Signup is required to view your home estimate.

estimate your home value

Contact Manoj Kukreja

Sales Representative, Century 21 People’s Choice Realty Inc., Brokerage
(647) 576 - 2100

Manoj profile avatar

Recent Sold Listings in Gibson, Hamilton

Popular Cities